


Store Design
Services in Miami
New store or remodelling an existing one?
At Miami Display, we design stores that work for you. By optimizing space and merchandising, our team creates a comfortable, inviting shopping environment that encourages customers to explore, engage, and return again and again. We’ll show you how profitable a good design can be.
Complete Store Design Solutions

Yes, we offer complete store design services tailored to your business. Our experienced design team creates customized layout drawings based on your space, brand, and vision. Whether you’re opening a new location or refreshing your current one, we’ll guide you from concept to completion.


The Design Process
Site Measurements
- If your store is located in Miami or the surrounding areas, our team can visit the site to take accurate measurements (a service fee applies).
- For clients outside the area, we can also work from the shop drawings provided by your shopping center that outline the store’s dimensions.
Consultation & Concept
- After reviewing your space, we meet with you to discuss your budget, vision, and store concept. From there, our designers prepare an initial design layout, which can be revised up to three times to ensure it perfectly aligns with your goals.
Design Approval & Quotation
- Once the layout is approved, we prepare a detailed quote for all store fixtures and displays.
- Our design fee is typically determined by the size of the project. Contact us today to discuss your project.
What We Need from You
To get started, simply provide:
What You’ll Receive
Our complete design package includes:
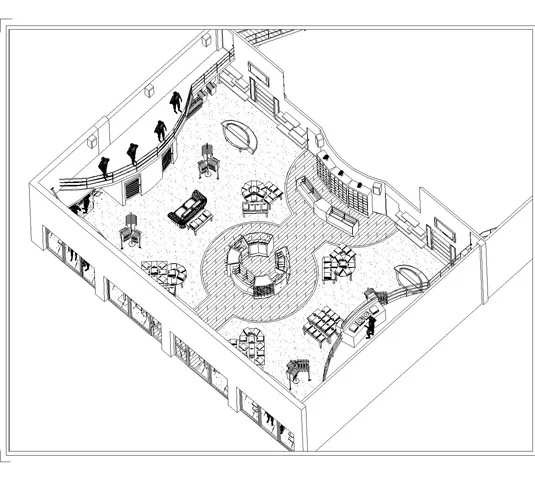
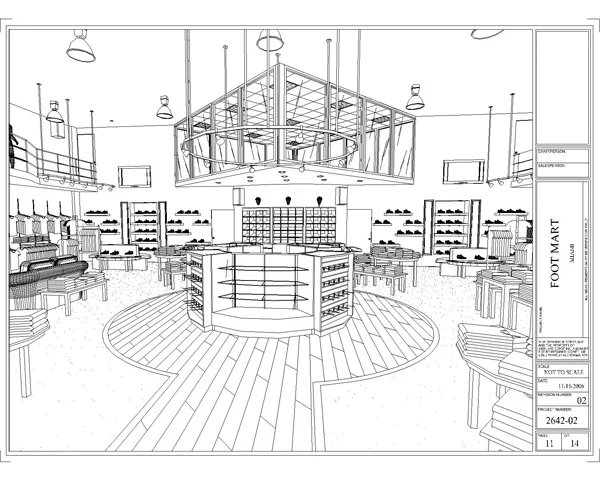
Isometric and perspective views
Ready to Get
Started?
Bring your retail vision to life with Miami Display’s expert
store design team.
Store Design
an existing one?
At Miami Display we design stores that work for you. By optimizing space and merchandising, we will create a comfortable and inviting environment making shopping an enjoyable experience that customers will appreciate time and time again
What we need from you?
An idea about your kind of store, an estimated budget and a simple layout.
You will receive:

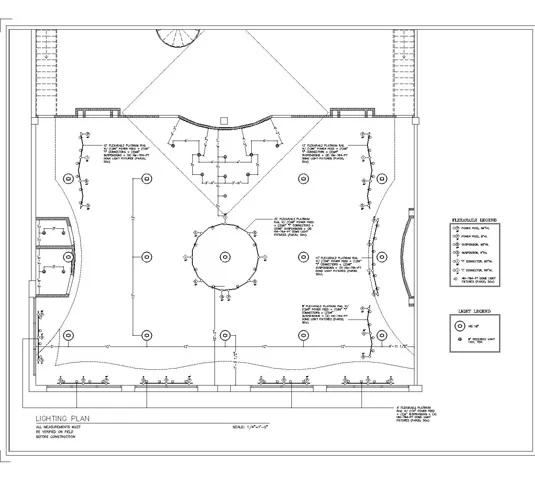
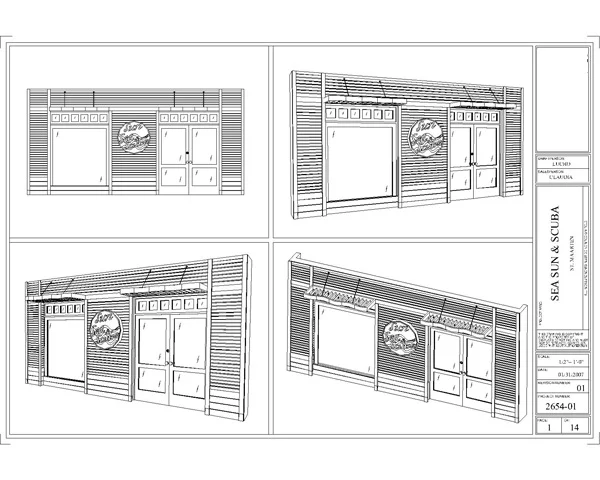
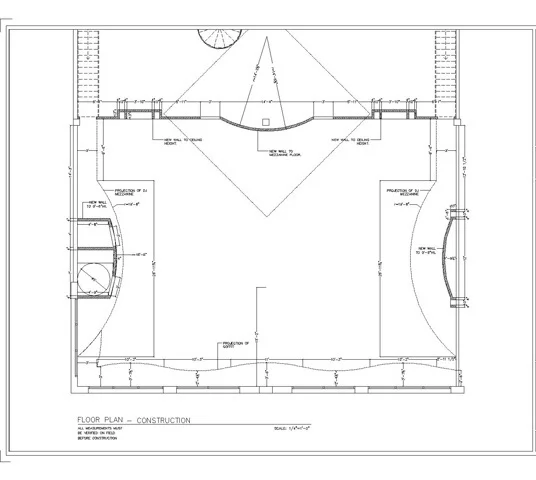
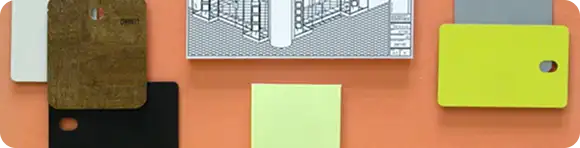
A floor plan (with fixture layout), elevations, reflected ceiling plan and isometric views. If applicable a store front design, a construction drawing and sample board!
Floor plan (with fixture layout)

Elevations

Reflected ceiling plan

Isometric views

Perspective views

Store front design

Construction drawing

Sample board
